<-- style PDP --> 503-85 Bronson Avenue, Ottawa - Condo Apt for sale for $685,000
  • for sale

503-85 Bronson Avenue

Ottawa, Ontario, K1R 6G7 - Ottawa Centre

$685,000

  • Neighbourhood

    Ottawa Centre

  • Major Intersection

    Bronson and Queen St

  • Listed Since: 11 day(s)

  • Last update: today

Overview

  • Property Type

    Condo Apt, 1 Storey/Apt

  • Bedrooms

    2

  • Bathrooms

    2

  • Square Feet

    1000-1199

  • Exposure

    North West

  • Total Parking

    1 Underground Garage

  • Maintenance

    $795

  • Taxes

    $6,137.63 (2026)

  • Balcony

    Open

Property Description

Property description for 503-85 Bronson Avenue, Ottawa

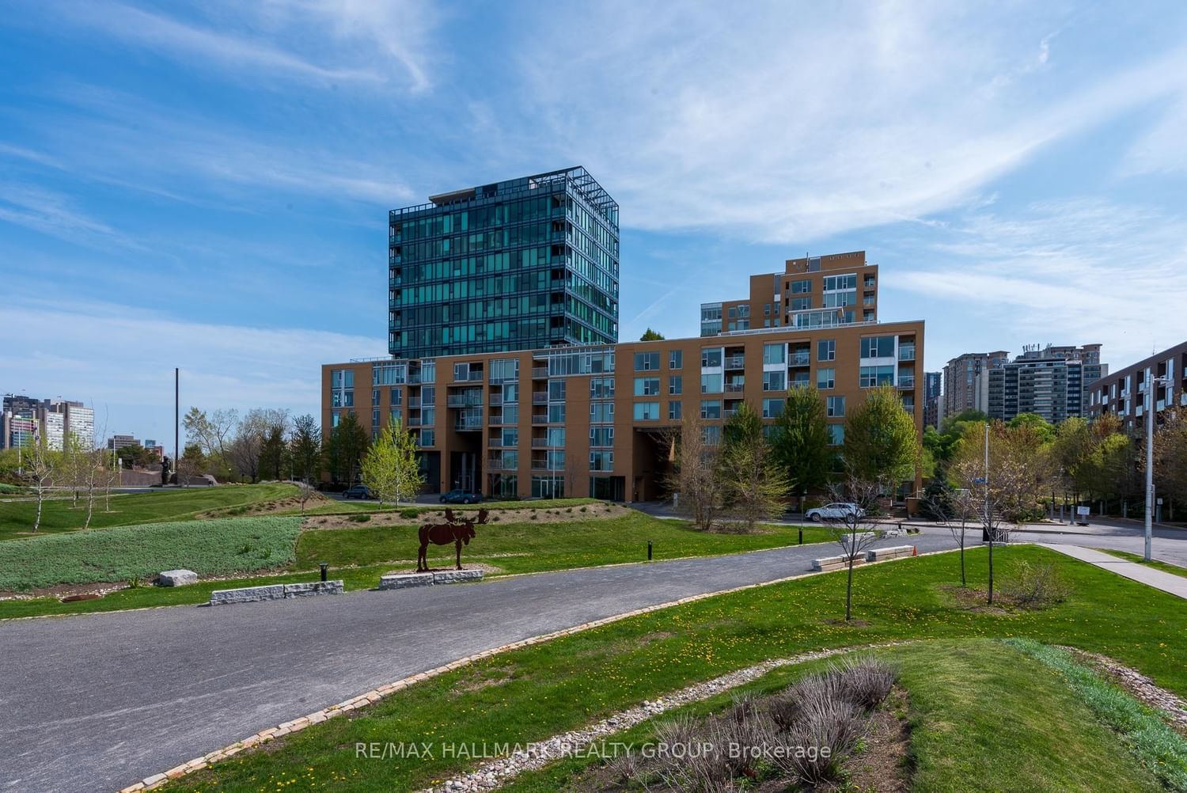
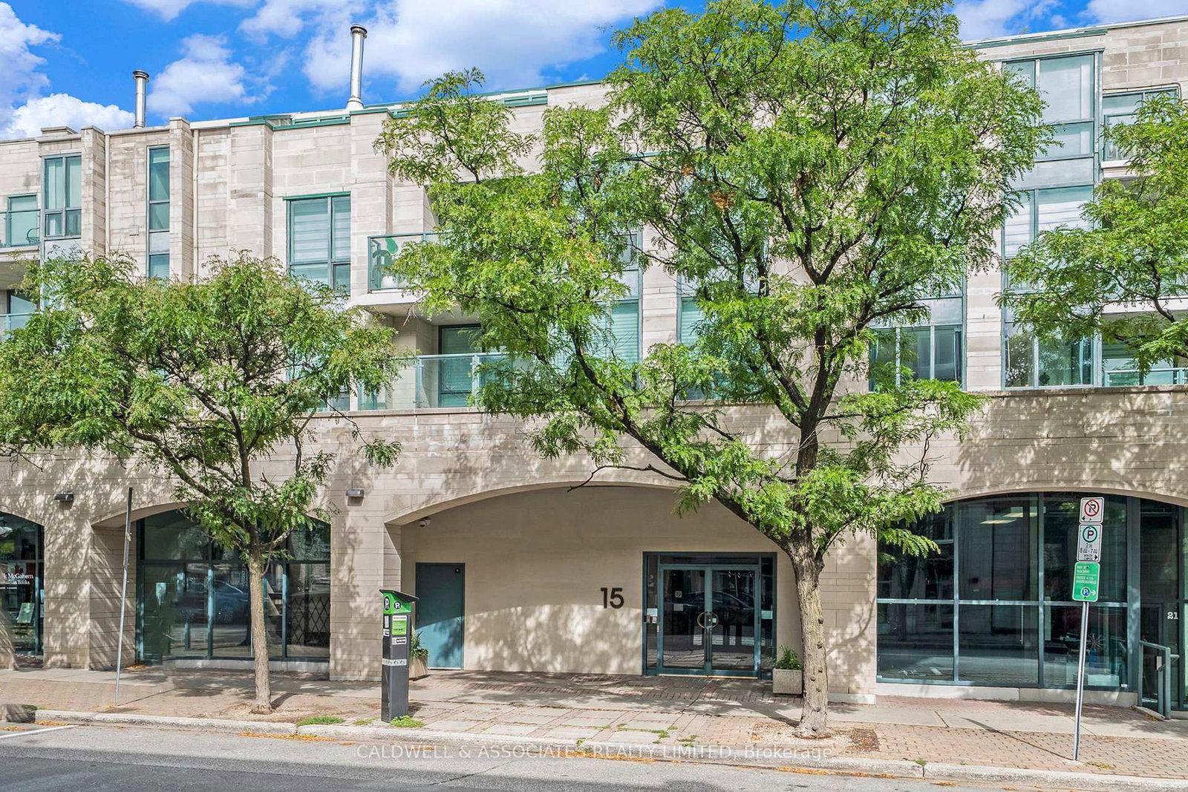
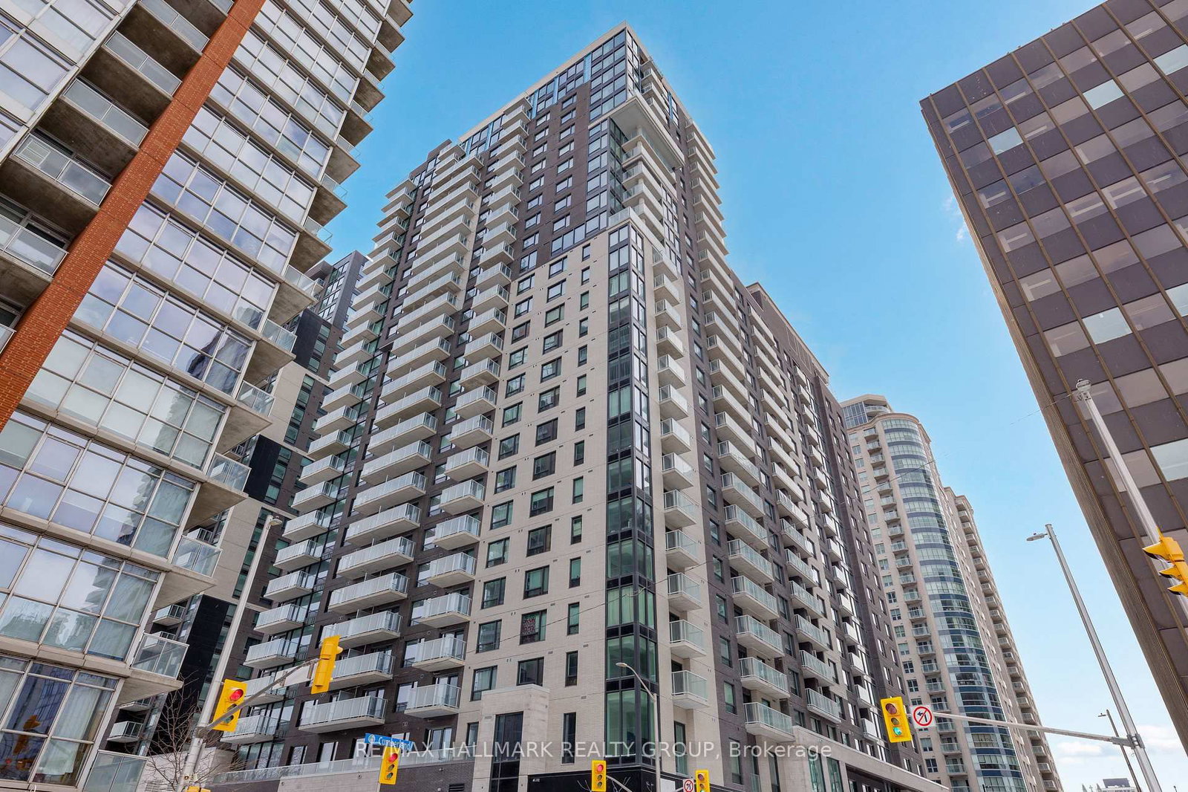
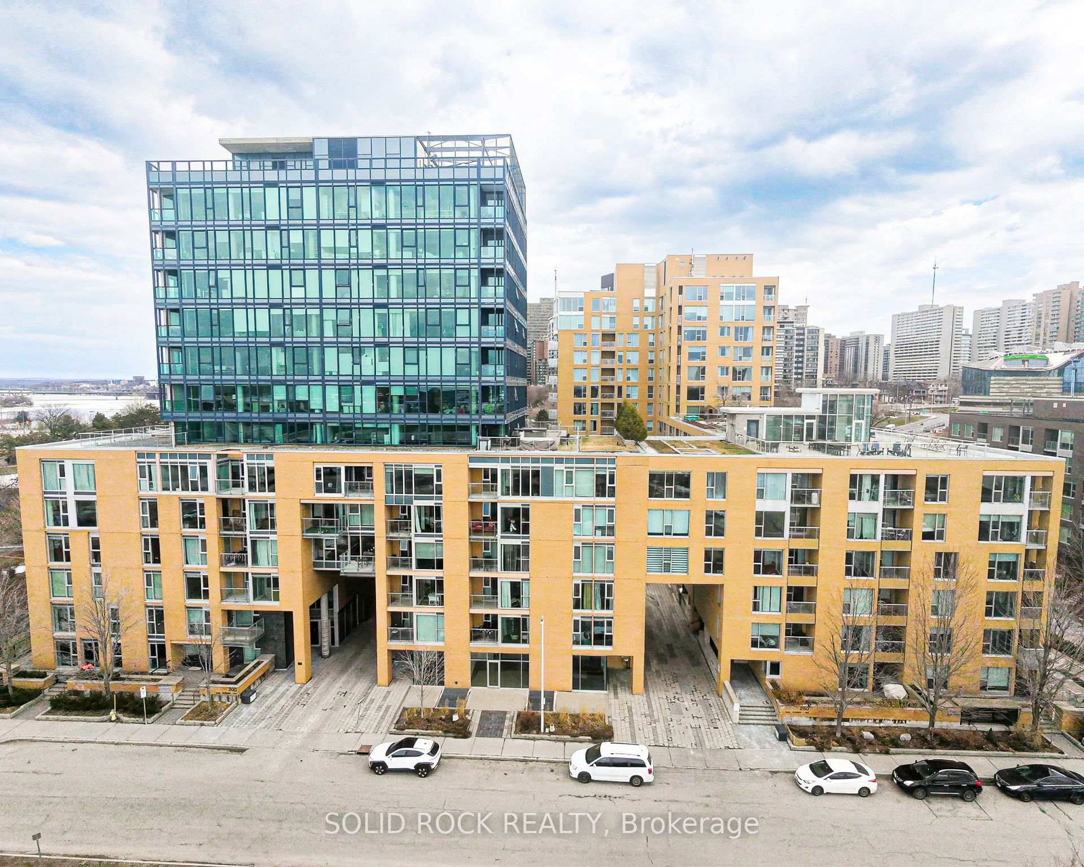
The Gardens is among Ottawa's most architecturally distinguished addresses, an Art Deco-inspired residence by acclaimed architect Barry Hobin and Charlesfort Developments. Perched on a quiet promontory above the Ottawa River, the building offers a rare sense of calm overlooking the parkway, parkland and the Gatineau Hills, with beautiful nightly sunsets. This 1,110 sq ft, two-bedroom, two-bathroom suite has been meticulously maintained by its original owners. Hardwood runs throughout and large windows draw natural light into the open living and dining area. The galley kitchen opens onto the main living space, finished with granite counters, an undermount sink, stainless steel appliances and ample storage, with patio access and views toward Gatineau. The floor plan is intelligently designed for privacy, with each bedroom set in its own wing and served by its own full bathroom. The primary suite offers a generous vanity with granite counters and a stand-up shower; the second features a classic pedestal sink and tub. Both bedrooms offer spacious closets. In-suite laundry, a full entry closet, underground parking near the elevators and a storage locker round out the unit. Residents enjoy an exercise centre, amenities room and landscaped gardens connecting the two towers. The condo is well run with an active board, and monthly fees are competitive, covering heat, water and central air. All this, just steps from Parliament Hill, the Supreme Court, national museums, restaurants and both Lyon and Pimisi LRT stations. The neighbourhood's trajectory adds to the appeal. LeBreton Flats, at your doorstep, is being reimagined into a major mixed-use district anchored by a new NHL arena for the Ottawa Senators, alongside new restaurants, retail and public space, described as a true gathering place. For professionals and retirees alike, it signals sustained investment in this corner of downtown.

Listed by ROYAL LEPAGE PERFORMANCE REALTY

  • MLS #

    X13464444

  • Sq. Ft

    1000-1199

  • Sq. Ft. Source

    MLS

  • Year Built

    Available Upon Request

  • Basement

    None

  • View

    Hills, Trees/Woods

  • Garage

    Underground, 1 spaces

  • Parking Type

    Owned

  • Locker

    Owned

  • Pets Permitted

    Yes-with Restrictions

  • Exterior

    Brick

  • Fireplace

    N

  • Security

    n/a

  • Elevator

    Y

  • Laundry Level

    Main

  • Building Amenities

    Exercise Room

  • Maintenance Fee Includes

    Heat, Water

  • Property Management

    Apollo Management

  • Heat

    Forced Air

  • A/C

    Central Air

  • Water

    n/a

  • Water Supply

    n/a

  • Central Vac

    N

  • Cert Level

    n/a

  • Energy Cert

    N

  • Kitchen

    2.59 x 4.04 ft Main level

    hardwood floor, Granite Counter, Open Concept

  • Dining

    2.6 x 4.62 ft Main level

    hardwood floor, Open Concept

  • Living

    3.58 x 4.85 ft Main level

    hardwood floor, Open Concept

  • Laundry

    1.74 x 1.61 ft Main level

    Tile Floor

  • Primary

    3.34 x 4.84 ft Main level

    Large Closet, hardwood floor

  • Bathroom

    3.34 x 1.61 ft Main level

    3 Pc Ensuite, Separate Shower, Granite Counter

  • 2nd Br

    3.56 x 3.69 ft Main level

    Double Closet, hardwood floor

  • Bathroom

    2.46 x 1.4 ft Main level

    4 Pc Ensuite, Pedestal Sink, Soaker

  • Foyer

    3.25 x 1.94 ft Main level

    hardwood floor, Double Closet

  • MLS #

    X13464444

  • Sq. Ft

    1000-1199

  • Sq. Ft. Source

    MLS

  • Year Built

    Available Upon Request

  • Basement

    None

  • View

    Hills, Trees/Woods

  • Garage

    Underground, 1 spaces

  • Parking Type

    Owned

  • Locker

    Owned

  • Pets Permitted

    Yes-with Restrictions

  • Exterior

    Brick

  • Fireplace

    N

  • Security

    n/a

  • Elevator

    Y

  • Laundry Level

    Main

  • Building Amenities

    Exercise Room

  • Maintenance Fee Includes

    Heat, Water

  • Property Management

    Apollo Management

  • Heat

    Forced Air

  • A/C

    Central Air

  • Water

    n/a

  • Water Supply

    n/a

  • Central Vac

    N

  • Cert Level

    n/a

  • Energy Cert

    N

  • Kitchen

    2.59 x 4.04 ft Main level

    hardwood floor, Granite Counter, Open Concept

  • Dining

    2.6 x 4.62 ft Main level

    hardwood floor, Open Concept

  • Living

    3.58 x 4.85 ft Main level

    hardwood floor, Open Concept

  • Laundry

    1.74 x 1.61 ft Main level

    Tile Floor

  • Primary

    3.34 x 4.84 ft Main level

    Large Closet, hardwood floor

  • Bathroom

    3.34 x 1.61 ft Main level

    3 Pc Ensuite, Separate Shower, Granite Counter

  • 2nd Br

    3.56 x 3.69 ft Main level

    Double Closet, hardwood floor

  • Bathroom

    2.46 x 1.4 ft Main level

    4 Pc Ensuite, Pedestal Sink, Soaker

  • Foyer

    3.25 x 1.94 ft Main level

    hardwood floor, Double Closet

Thinking of Selling?

Find Out Your Home’s Value in Today’s Market!

No Email or Signup is required to view your home estimate.

estimate your home value

Contact Manoj Kukreja

Sales Representative,
Century 21 People’s Choice Realty Inc.,
Brokerage
(647) 576 - 2100

Manoj profile avatar

Mortgage Calculator

This data is for informational purposes only.

Mortgage Payment per month

Principal Amount

Interest

Total Payable

Amortization

Amortization

Closing Cost Calculator

This data is for informational purposes only.

Closing Cost Total for this property

Total Cash flow for purchasing this property

Down Payment(%)*
Additional information

Provincial Land Transfer Tax

Ontario Land Transfer Tax Rebate

Toronto Land Transfer Tax

Toronto Land Transfer Tax Rebate

PST on CMHC Insurance Premium

Lawyer Fees

$2,825

Government Registration Fee's

$164

Title Insurance

Closing Cost Total

Total Cash flow for purchasing this property

Provincial Land Transfer Tax

Ontario Land Transfer Tax Rebate

Toronto Land Transfer Tax

Toronto Land Transfer Tax Rebate

PST on CMHC Insurance Premium

Lawyer Fees

$2,825

Government Registarion Fee's

$164

Title Insurance

Down Payment(%)*

* A down payment of less than 20% is permitted only for first-time home buyers purchasing their principal residence. The minimum down payment required is 5% for the portion of the purchase price up to $500,000, and 10% for the portion between $500,000 and $1,500,000. For properties priced over $1,500,000, a minimum down payment of 20% is required.

Thinking of Selling?

Find Out Your Home’s Value in Today’s Market!

No Email or Signup is required to view your home estimate.

estimate your home value

Contact Manoj Kukreja

Sales Representative, Century 21 People’s Choice Realty Inc., Brokerage
(647) 576 - 2100

Manoj profile avatar

Recent Sold Listings in Ottawa Centre, Ottawa

Popular Cities